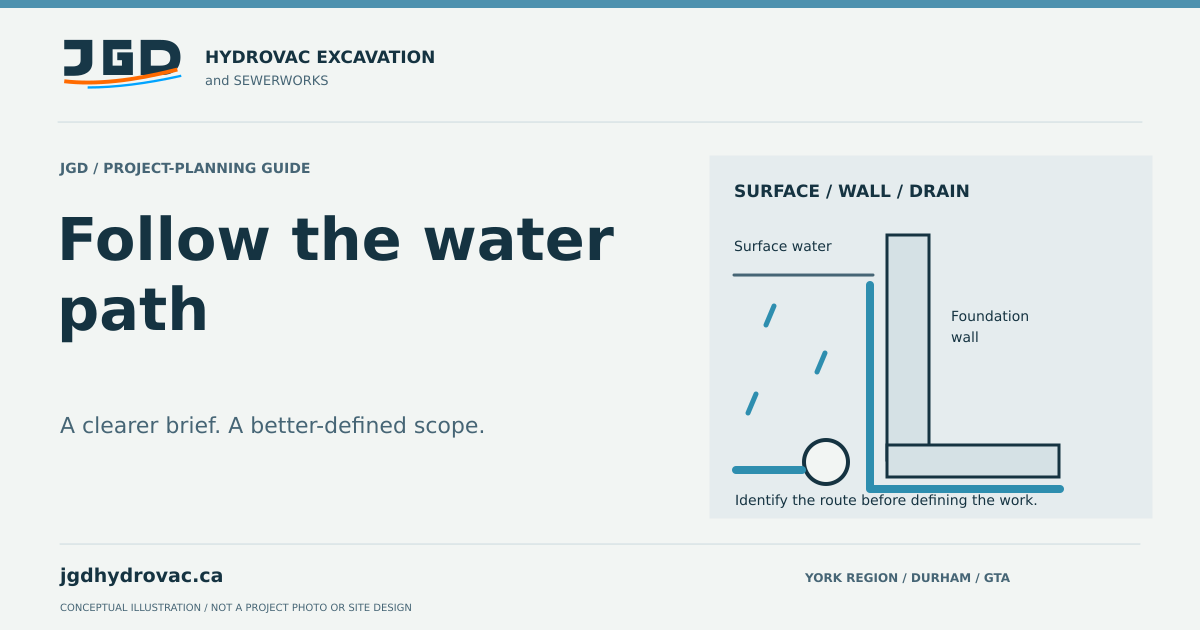
A wet basement describes an outcome, not a repair specification. Before comparing waterproofing quotes, establish what is known about how water is reaching the building and what still needs investigation. Otherwise, two proposals can address different problems while appearing to quote the same job.
Use the water-path framework below to brief a contractor and compare the proposed scope. It does not identify the cause of water entry from a symptom, choose a waterproofing assembly or replace a site assessment.
Start with the route, then discuss the work
Toronto and Aurora distinguish several contributors to basement flooding, including surface water, foundation-related entry and sewer backup. Foundation drainage and sump equipment also have distinct roles. These categories help organize questions; more than one may be relevant at a property.
| Water path or system | Question for the assessment | Why the distinction matters |
|---|---|---|
| Roof and surface runoff | Where does water travel before it reaches the building? | A foundation proposal should explain how surface conditions were considered. |
| Foundation wall or floor entry | What evidence identifies the entry location and proposed treatment? | Visible dampness alone does not specify the repair assembly. |
| Foundation drain and discharge | What is known about the collection and outlet route? | A wall treatment and a working drainage route are different parts of a scope. |
| Sump pit and pump | Is the concern collection, equipment operation or discharge? | Cleaning a pit and repairing equipment should be stated separately. |
| Sanitary sewer backup | Does the evidence call for sewer assessment? | Waterproofing a wall does not establish that a sewer problem has been addressed. |
Make an observation brief before requesting options
Build a simple timeline. Note the first visible location, the weather or building-use conditions and whether the issue repeats. A marked-up existing floor plan or photos taken safely can help show where observations were made without claiming to locate a hidden defect.
- Separate first-hand observations from explanations someone has suggested.
- Identify affected rooms and surfaces, and describe whether the concern is current or historical.
- Gather previous waterproofing, drainage, sump and sewer work records.
- Describe access: neighbouring structures, decks, landscaping, paved areas and occupied spaces.
- Tell the assessor about shared walls, rental occupancy or property-management approvals that may affect the proposal.
Do not open pits, enter excavations or disturb electrical equipment to prepare this brief. If conditions are actively unsafe, request the appropriate urgent assistance before organizing a routine assessment.
Ask each proposal to connect findings to scope
A useful proposal explains the evidence behind the recommended work, the area or system it covers and what it excludes. Ask the contractor to distinguish the observed condition, the working explanation and the proposed intervention. If the cause is still uncertain, ask how that uncertainty will be investigated.
- What findings support this recommendation, and what has not been checked?
- Which wall, drain, pit, pipe or discharge route is included?
- What access, utility coordination, permits, inspections and restoration need to be confirmed?
- What happens if opening the work area reveals a different condition?
- What completion record and follow-up instructions will be provided?
- If a warranty is offered, what work and conditions does the actual written document cover?
Compare those answers before comparing totals. A shorter proposal may leave access or restoration unresolved; a broader proposal should explain why the additional work is justified. This is a scope comparison, not a rule that the largest job is the best one.
Keep connected services distinct
A property may need more than one assessment, but that should follow the findings rather than a bundle of assumptions. If sump cleaning is proposed, clarify the equipment and discharge exclusions. If a sewer concern is involved, distinguish cleaning, camera inspection and repair. If exterior work is proposed, establish the access and excavation requirements.
For collection and drainage-route enquiries, see drainage installation and repair
For the separate pit-cleaning scope, see the sump pit cleaning guide
Treat urgent water entry and long-term planning separately
Public Safety Canada warns that floodwater can create electrical hazards. Stay out of flooded areas where safety is uncertain and follow emergency officials, utilities and qualified professionals. A contractor quote is not a substitute for an immediate safety response.
For planned work, the next step is a property-specific assessment and a clearly defined proposal. No diagram or online checklist can guarantee a dry basement, determine structural condition or establish a municipality's approvals. Keep the findings and completed-work record so future concerns can be compared with the original scope.
Discuss the property and access conditions through JGD foundation waterproofing enquiries
Source notes
These sources support the planning guidance. Provider examples and municipal programs do not establish JGD’s capabilities, terms or your site’s requirements.
- City of Toronto — How to Prevent Basement Flooding
Explains surface runoff, foundation drains and sewer-related protections. Toronto's programs and local requirements are separate from this general planning guide.
- Town of Aurora — Basement Flooding
Explains several basement-water routes and the collection, pumping and electricity considerations of a foundation sump. Local municipal procedures apply to Aurora.
- Public Safety Canada — Floods — Get prepared
Federal flood-safety guidance on floodwater, electrical hazards and following qualified assistance and official directions.